
OUR FLOOR PLAN

TYPE 3 BHK

Size : 1261-1290 Sq.Ft.

Price Details

TYPE 3.5 BHK

Size: 1600-1650 Sq.Ft.

Price Details

TYPE 4.5 BHK

Size: 1800-1900 Sq.Ft.

Price Details

Project Highlights

  • Grand Entrance Lobby Experience
  • Outdoor Air Purification Unit
  • Private Terrace/Sunken court at Basement
  • One of the very few IGBC Gold Pre-certified Premium Low Rise Floors

Project Highlights

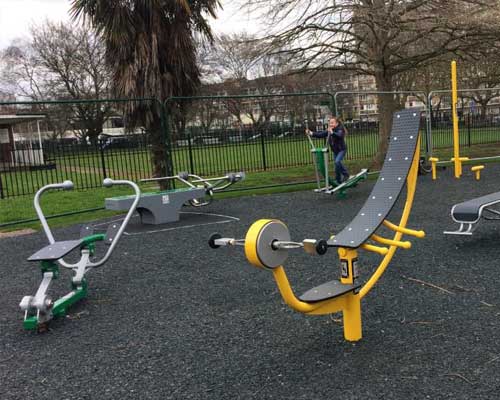
  • fitness stations and play areas
  • 2 Lifts for only 8 Residences
  • Amenities designed for each pocket
  • Community Back Lawns are experiential greens with landscape designed by international designers.

Fine Features & Grand Amenities

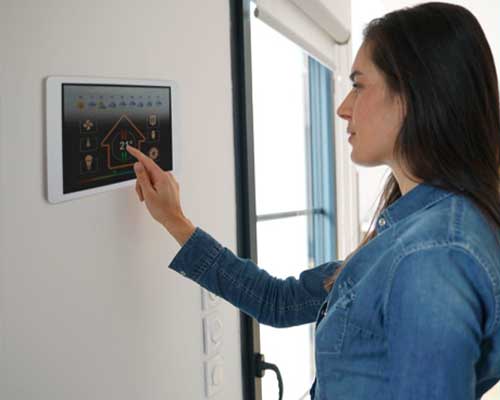
MULTI TIER SECURITY SYSTEM

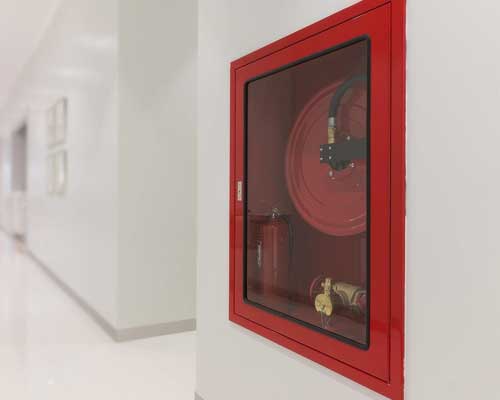
FIRE SAFETY

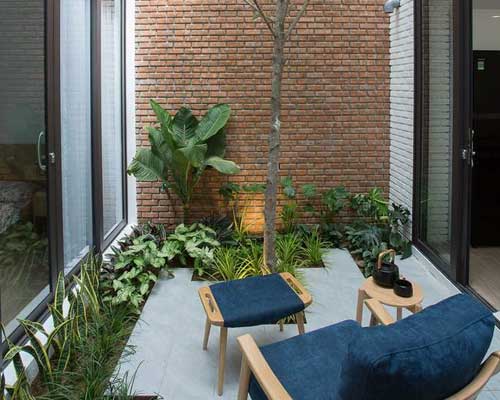
SUNKEN COURT

CHILD CENTRIC

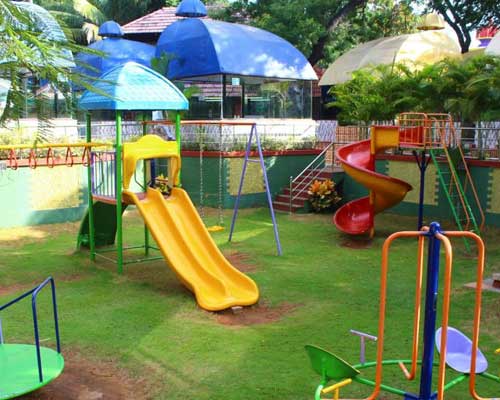
PLAY AREAS

FITNESS STATION

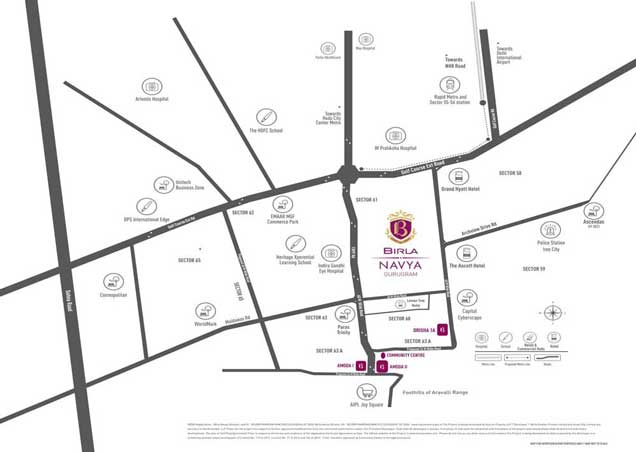
Location Map

Location Advantages:-
  • The residential project is well connected to Golf Course Road, Sohna Road, NH-8, Gurugram and Faridabad Road.
  • It would take a 2 minutes’ drive from the proposed metro station.
  • The Birla Estate Navya is 35 minutes’ drive away from Indira Gandhi International Airport.
  • The property is close to Golf Course Extension Road.
  • The project site is near to the intersection of 150-metre-wide Peripheral Road and 84-metre-wide Sector Road.

BIRLA NAVYA GURUGRAM

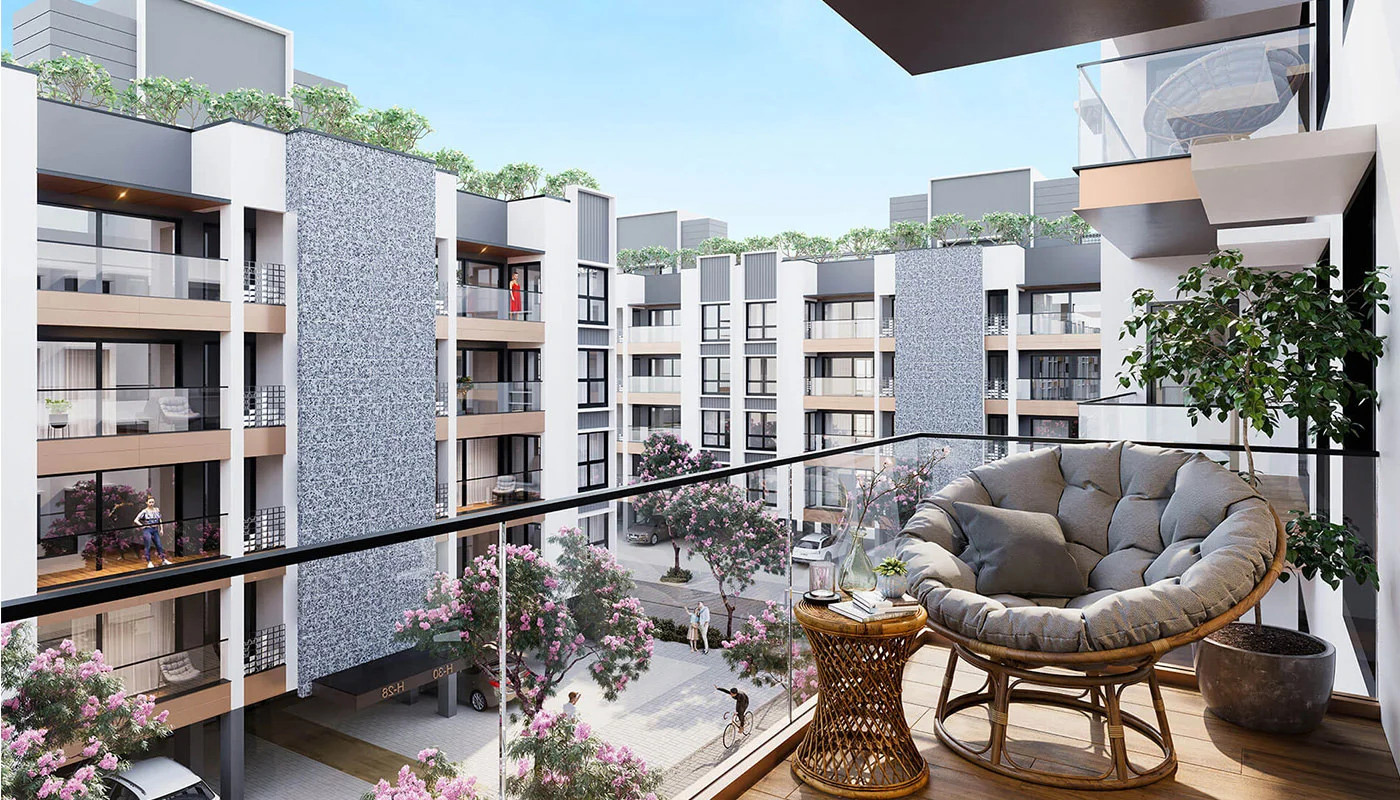
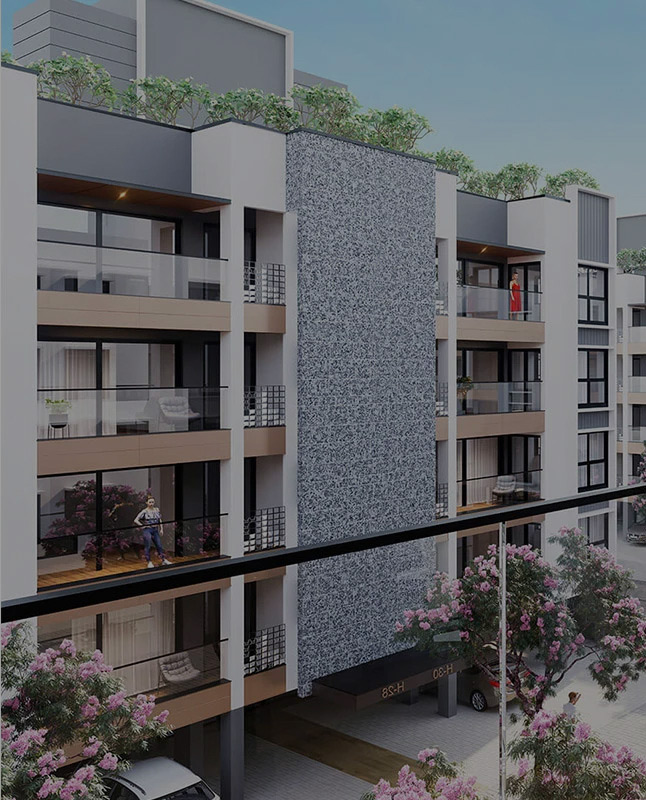
Birla Navya is a township project spread across 1,90,202 sq.mt. and 5 independent pockets, where architecture and amenities, people and community,personal and social co-exits. The first phase of development feature two pockets - Drish, surrounded by greens with an unmatched scenery and Amoda, designed for a vibrant social life with the community, The expansive clubhouse with a total area of 13,935 sq.ft. [approximately 1,50,000 sq.ft.] cpmes packed with leading - edge features, specially crafted to foster a range of social interactions and enrich family time as well. Welcome to LifeDesigned Premium Floor Residences, designed around you, designed around harmony.

BOOK NOW Be a part of this glory

DON’T MISS! Register to Get the Best Offers